Dorsey’s three floor plans offer distinctly different living experiences—from an upper-level two-bedroom flat to a traditional three-story townhome and a penthouse-style residence with a private elevator. As you compare layouts, consider the amount of daily stair use, separation between living and sleeping areas, and how each residence connects to its private deck and attached garage.
Residence 1
1,230 sq. ft.
2 Beds · 2 Baths
2-Car Attached Garage
Upper-Level Single-Story Flat
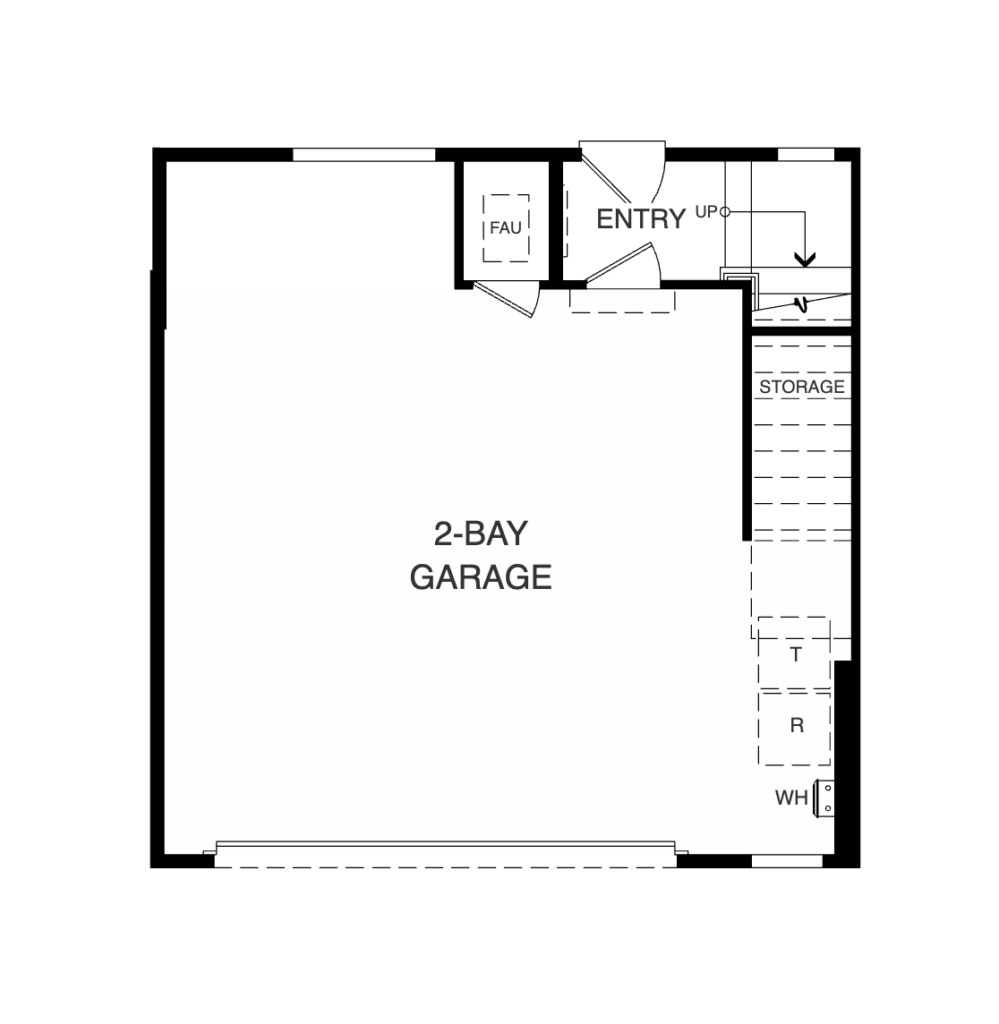
First Floor: Private two-car garage with dedicated storage and stairs to the residence above.
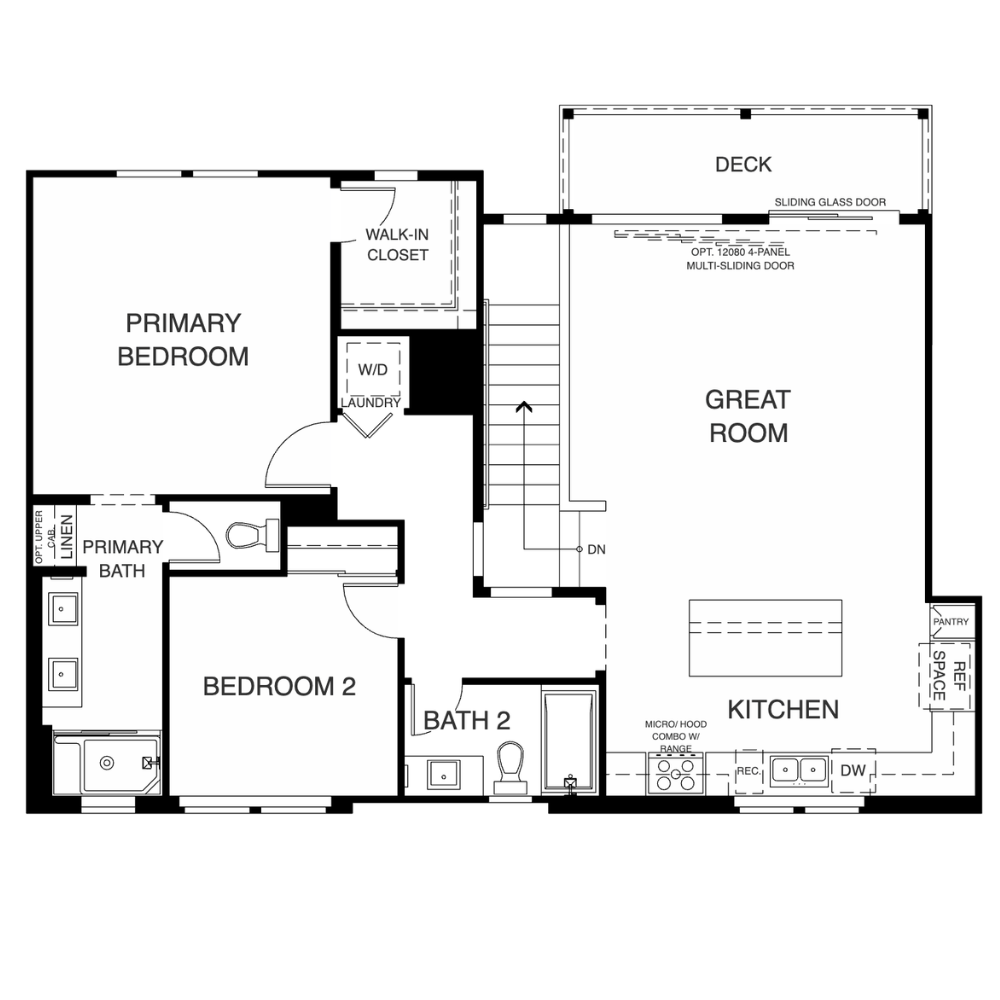
Second Floor: Open kitchen and great room extending to a private deck, with two bedrooms, two full bathrooms and an interior laundry closet—all arranged on one level.
Residence 2
1,574 sq. ft.
2–3 Beds · 2.5 Baths
2-Car Attached Garage
Three-Story Townhome
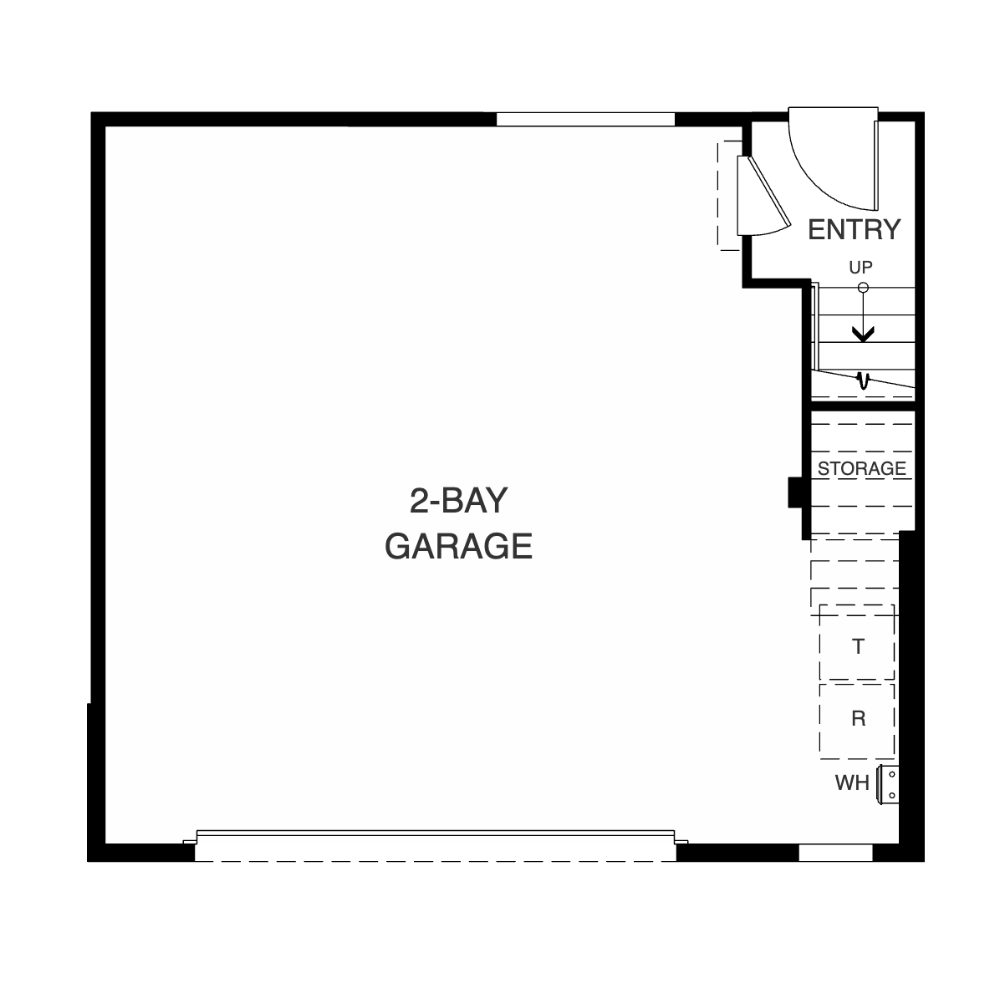
First Floor: Private two-car garage with dedicated storage and entry stairs.
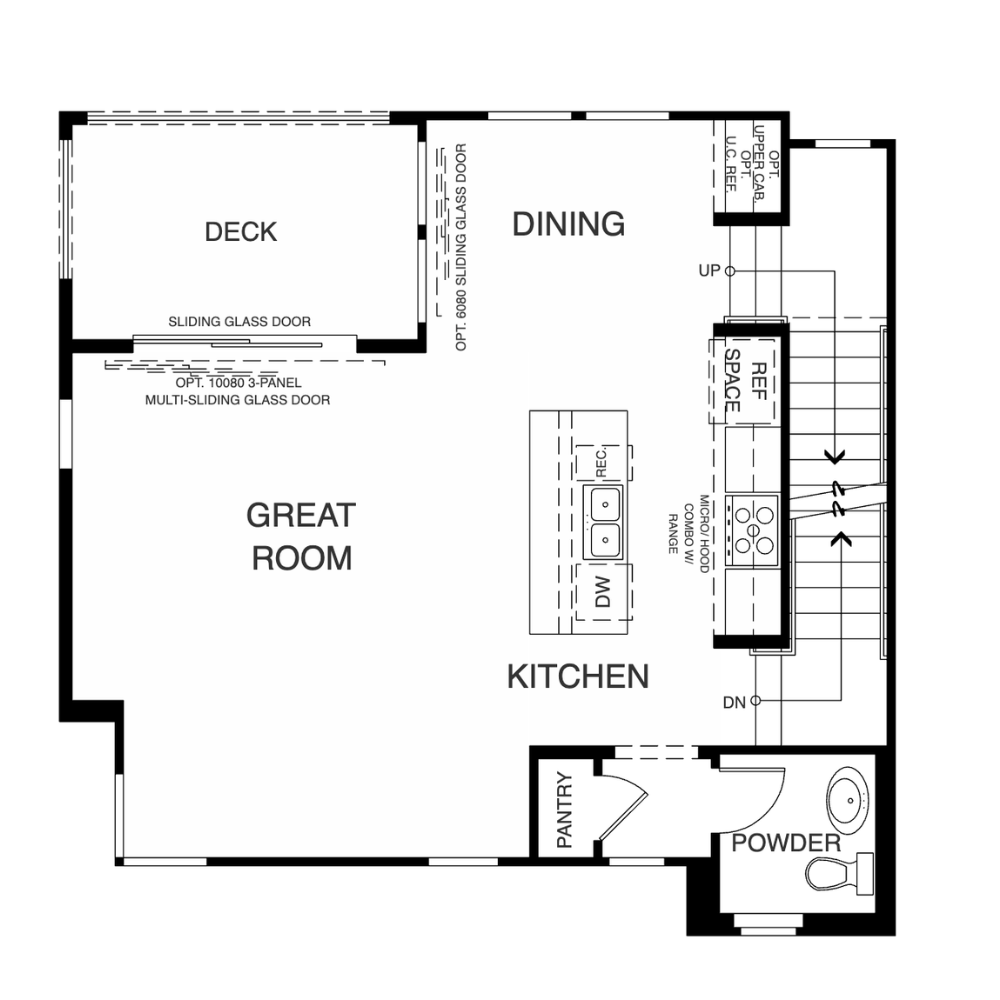
Second Floor: Open kitchen, great room and dining area extending to a private deck, plus a pantry and powder room.
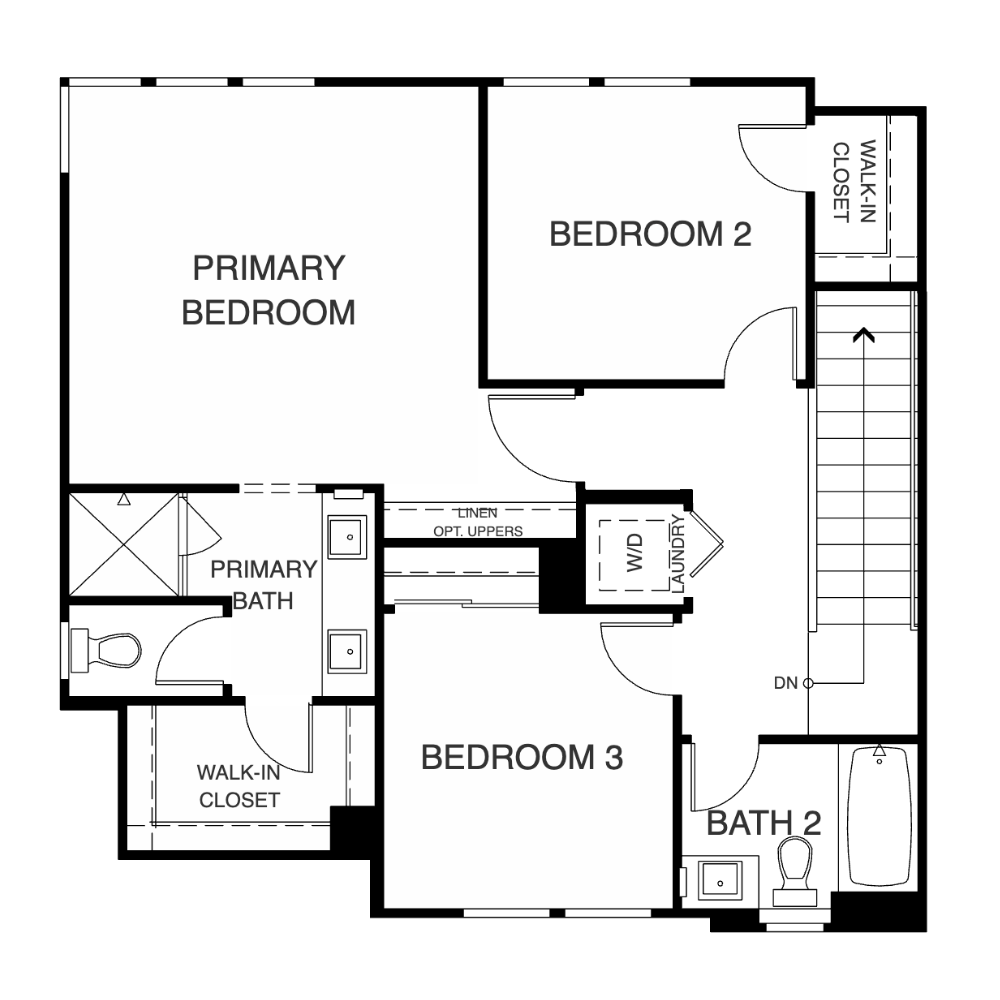
Third Floor: Up to three bedrooms, two full bathrooms and the laundry area. The primary suite includes a walk-in closet and dual vanities.
Residence 3
1,609 sq. ft.
2–3 Beds · 2 Baths
2-Car Attached Garage
Penthouse-Style Single-Story Flat
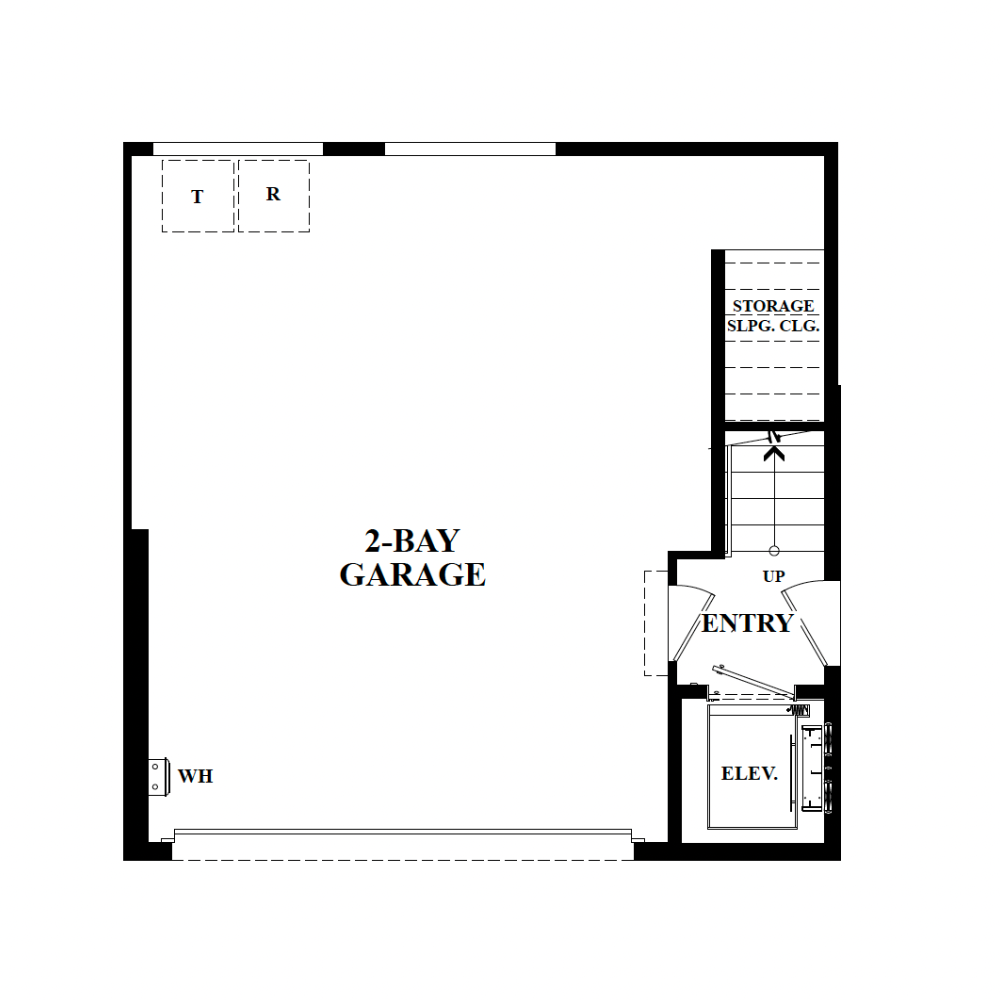
First Floor: Private two-car garage with elevator and stair access to the penthouse residence.
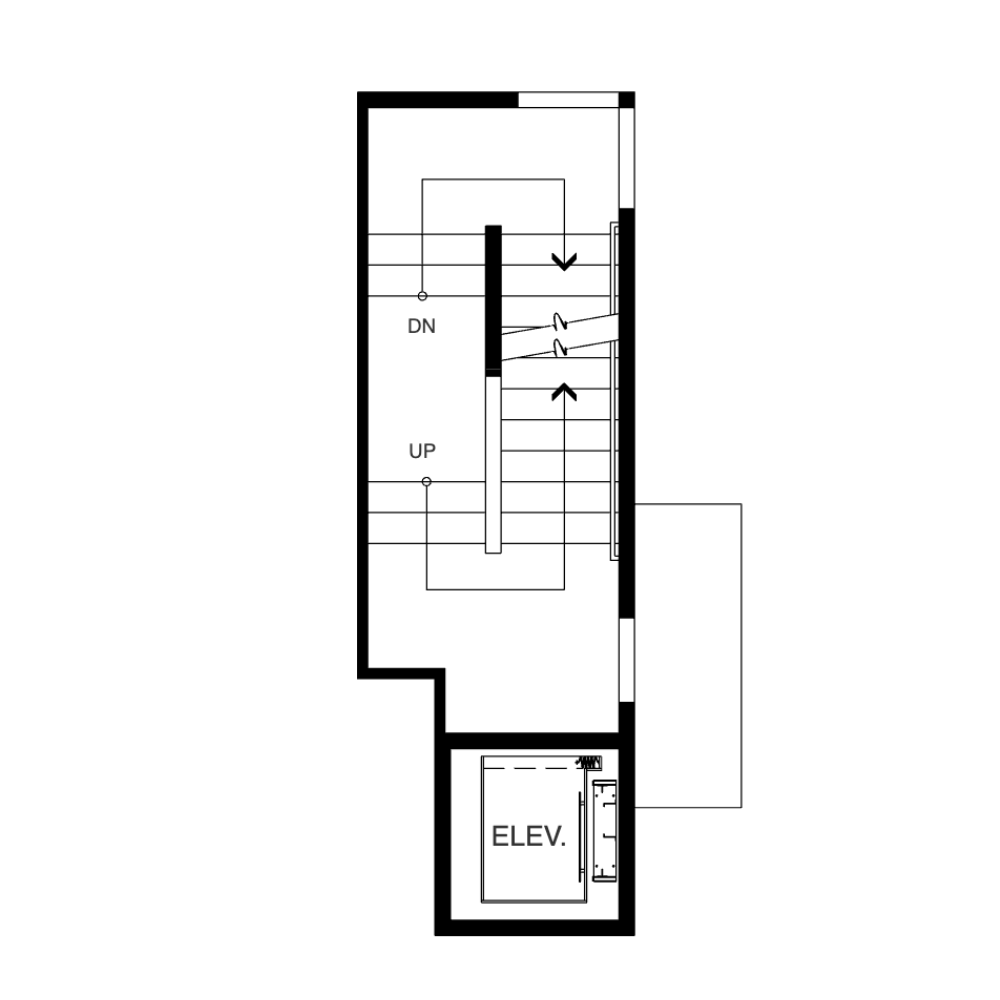
Stairway: An interior staircase provides an additional route from the garage through an intermediate landing to the penthouse floor.
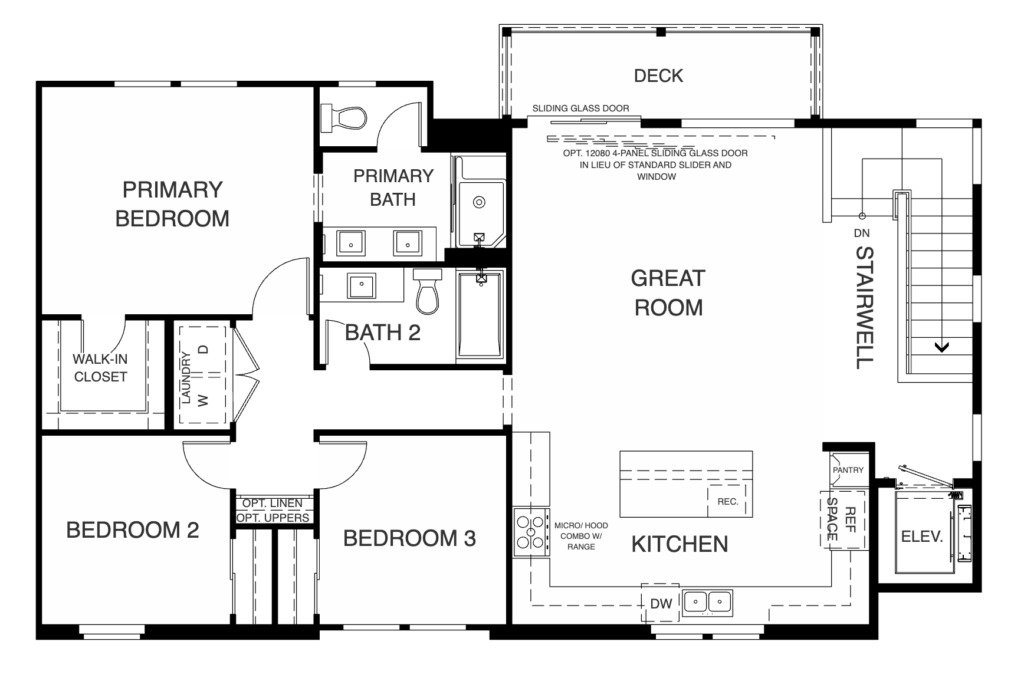
Penthouse Floor: Open kitchen and great room extending to a large private deck, with the primary suite, up to two secondary bedrooms, two full bathrooms and laundry—all arranged on one level.