Quick Facts
- Builder: Shea Homes
- Home Type: Detached Home (Condo Ownership)
- Collection Size: 72 homes
- Floor Plans: 4 residences
- Approx. Size: 1,792–2,312 SQFT
- Bedrooms: 3–4
- Bathrooms: 3.5
- District: Village District
Soom Insight: Palmer fills a distinct niche within 3Roots, offering detached living in a more compact three-story footprint. Every residence includes 3.5 bathrooms and an attached two-car garage. Its location beside Wisdom Park and near the recreation center, fitness facilities, and pools keeps community amenities close. With only 72 homes, buyers should evaluate each resale based on its floorplan, homesite orientation, upgrades, and proximity to neighborhood activity.
Overview
Palmer is a collection of three-story detached homes built by Shea Homes in the Village District of 3Roots.
With floorplans ranging from approximately 1,792 to 2,312 square feet, Palmer offers a more compact alternative to some of the community’s larger detached collections. Each home includes an attached two-car garage, private outdoor space, and an upper-level bonus area that can flex with the household’s needs.
The collection is situated beside Wisdom Park and is exclusive to the Village District—it was not offered in the Meadows.
Palmer’s Village District location places residents directly beside Wisdom Park and conveniently close to the Roots Collective recreation center, fitness center, and pools.
Resident Insights
- Palmer is positioned beside Wisdom Park and near the Roots Collective. Residents have convenient access to neighborhood gathering spaces, the recreation and fitness center, pools, and community events.
- Homes can offer noticeably different surroundings depending on their position. Some feel closely connected to park activity, while others have quieter street exposure or a greater sense of separation.
- Palmer’s detached homes have condominium ownership. Buyers should verify the HOA structure, insurance coverage, and maintenance responsibilities associated with the individual property.
- Palmer is now entirely a resale market. With only 72 homes in the collection, availability may be limited, and homes with the same floor plan, orientation, and upgrade package may not appear often.
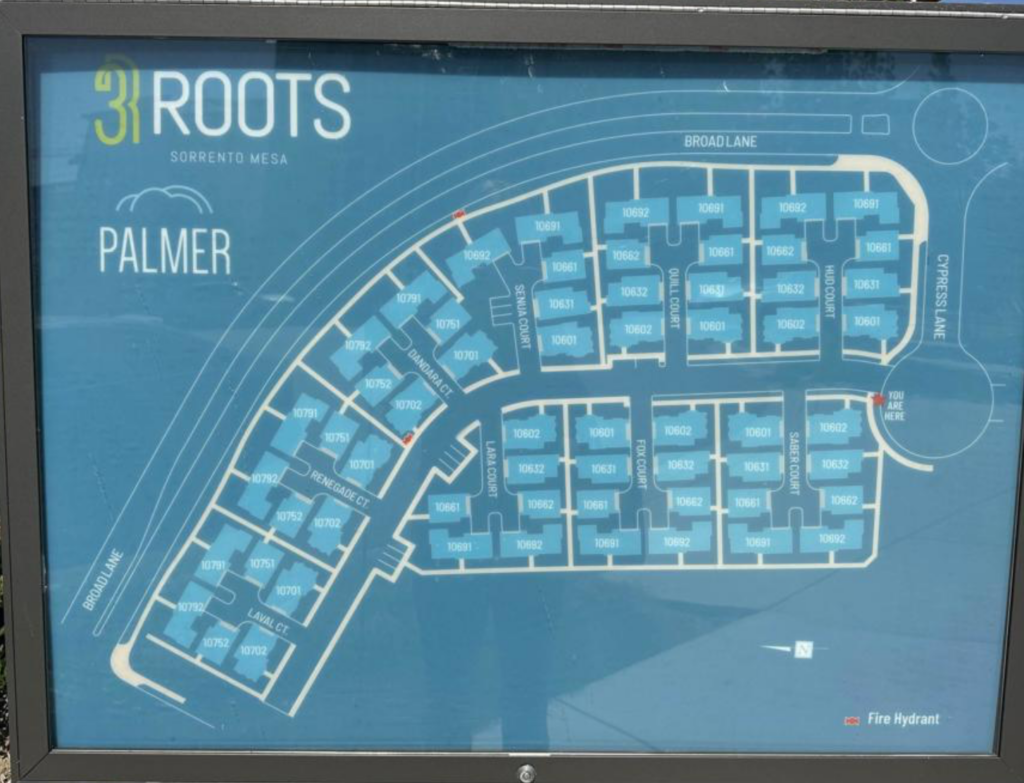
Site Map & Floor Plans
Palmer includes four three-story floor plans ranging from approximately 1,792 to 2,312 square feet. All four place the kitchen and primary living areas on the ground floor, bedrooms primarily on the second floor, and flexible bonus space on the third floor. Each also includes at least 3.5 bathrooms and an attached two-car garage.
- Residences 1 through 3 were originally offered with three bedrooms, while Residence 4 includes four bedrooms.
- Residence 3 offered an optional bedroom in place of its open bonus space. Resale buyers may therefore encounter different third-floor configurations within the same floor plan.
- Residence 4 is Palmer’s largest floor plan. It includes four bedrooms, dual walk-in closets in the primary suite, third-floor bonus space, and an outdoor deck.
- Published square footage varies slightly between sources. The figures below reflect Shea Homes’ original floor-plan information; buyers should verify the measurements and configuration of an individual resale property.
Residence 1
1,792 sq ft
3 Bed • 3.5 Bath
Things to Note: Residence 1 is Palmer’s smallest floorplan. It offers three bedrooms and 3.5 bathrooms within the collection’s most compact footprint.
Residence 2
1,939 sq ft
3 Bed • 3.5 Bath
Things to Note: Residence 2 retains a three-bedroom configuration while offering more interior space than Residence 1. It provides a middle ground between the collection’s smallest residence and the larger Residences 3 and 4.
Residence 3
2,187 sq ft
3 Bed • 3.5 Bath
Things to Note: Shea Homes offered an optional bedroom in place of the open bonus space. Buyers may encounter either an open bonus area or an additional enclosed bedroom when comparing Residence 3 resales.
Residence 4
2,312 sq ft
4 Bed • 3.5 Bath
Things to Note: Residence 4 is Palmer’s largest floorplan and the only original residence offered with four bedrooms. It also includes dual walk-in closets in the primary suite, bonus space, and an outdoor deck.
Builder Features & Resale Variations
Palmer’s contemporary architecture is paired with features commonly highlighted in resale listings, including open-concept interiors, modern kitchens, solar systems, tankless water heaters, and smart-home technology.
Original owners could select property-specific finishes and upgrades. Palmer resales have featured upgraded flooring, cabinetry, countertops, backsplashes, bathroom tile, appliances, built-in audio, water filtration or softening systems, EV charging, garage storage, and customized third-floor spaces.
Because finishes, builder options, solar arrangements, and later improvements vary between homes, buyers should evaluate each Palmer property individually.
Best For
- Buyers seeking a detached home with a more manageable overall footprint
- Households comfortable with three-story living
- Buyers who value having at least 3.5 bathrooms
- Buyers interested in flexible bonus or bedroom configurations within Residences 3 and 4
- Buyers who value convenient access to Wisdom Park, the recreation center, fitness facilities, and pools
- Buyers who want flexible interior space without requiring a traditional single-family lot
- Buyers comfortable with detached condominium ownership
Things to Consider
- Palmer homes have three levels, requiring stairs for daily movement throughout the home.
- Detached condominium ownership differs from traditional single-family ownership.
- HOA dues, insurance coverage, and maintenance responsibilities should be confirmed for the individual property.
- Residence 3 may have an open bonus area or an optional enclosed bedroom, depending on the original builder selection.
- Finishes, upgrades, smart-home features, and solar arrangements vary between residences.
- Homes near Wisdom Park may experience more pedestrian activity during popular evening hours and larger community events.
- Yard size, privacy, orientation, parking exposure, and proximity to the park vary by homesite.
- Published square footage may differ slightly between builder materials, public records, and MLS listings.
Still Deciding Which Collection Fits You Best?
Explore the rest of the 3Roots Resource Hub for side-by-side collection comparisons, market updates, neighborhood insights, and practical guidance to help you find the best fit for your lifestyle.